
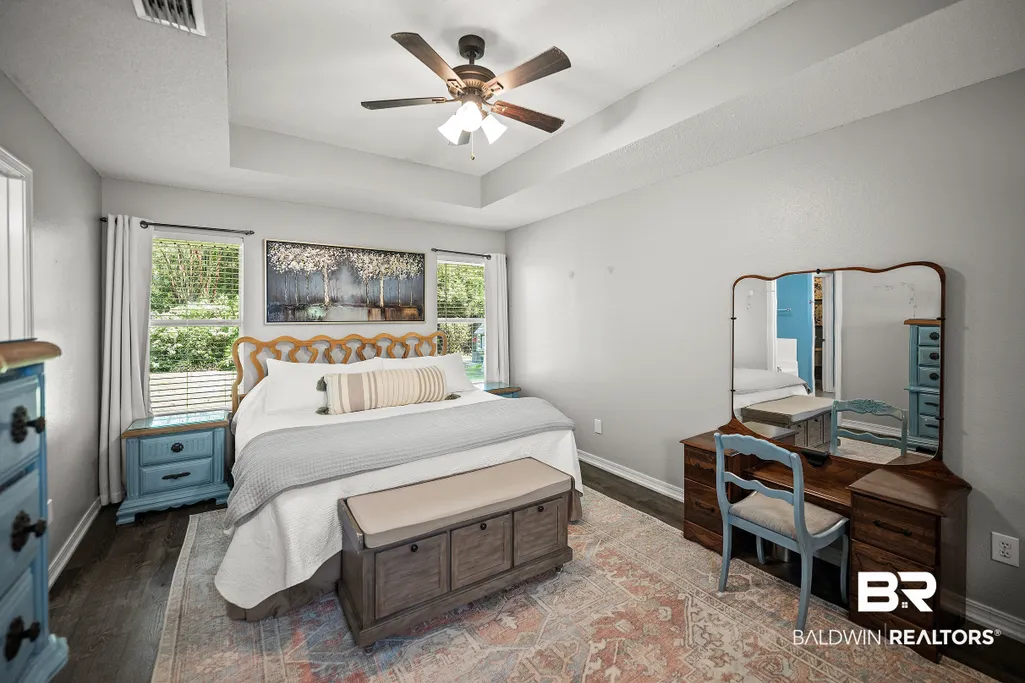
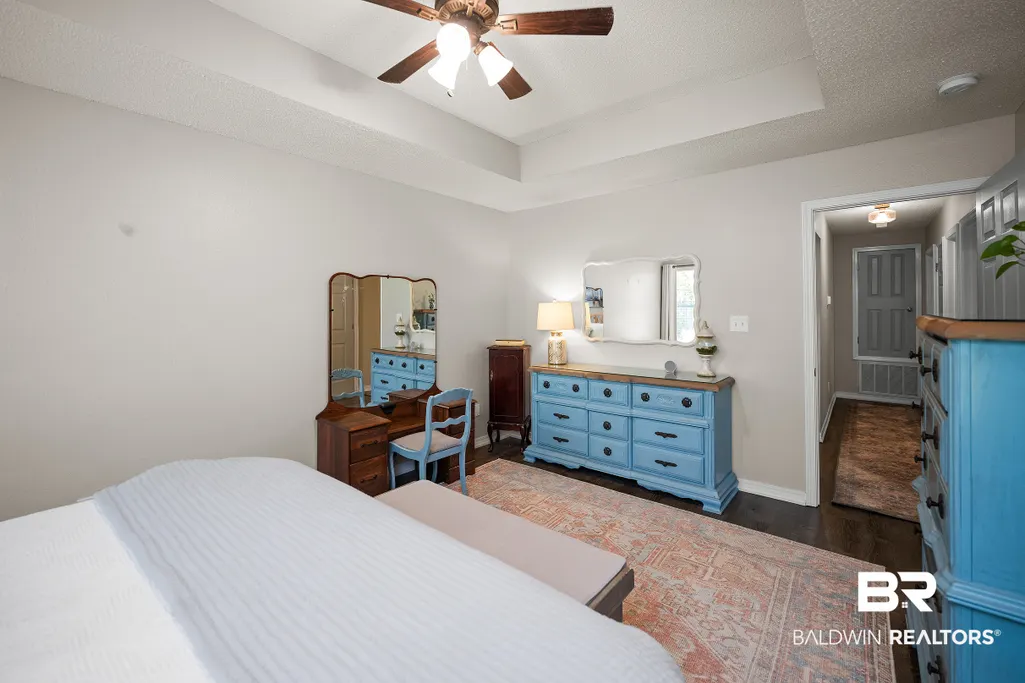
Primary on Main





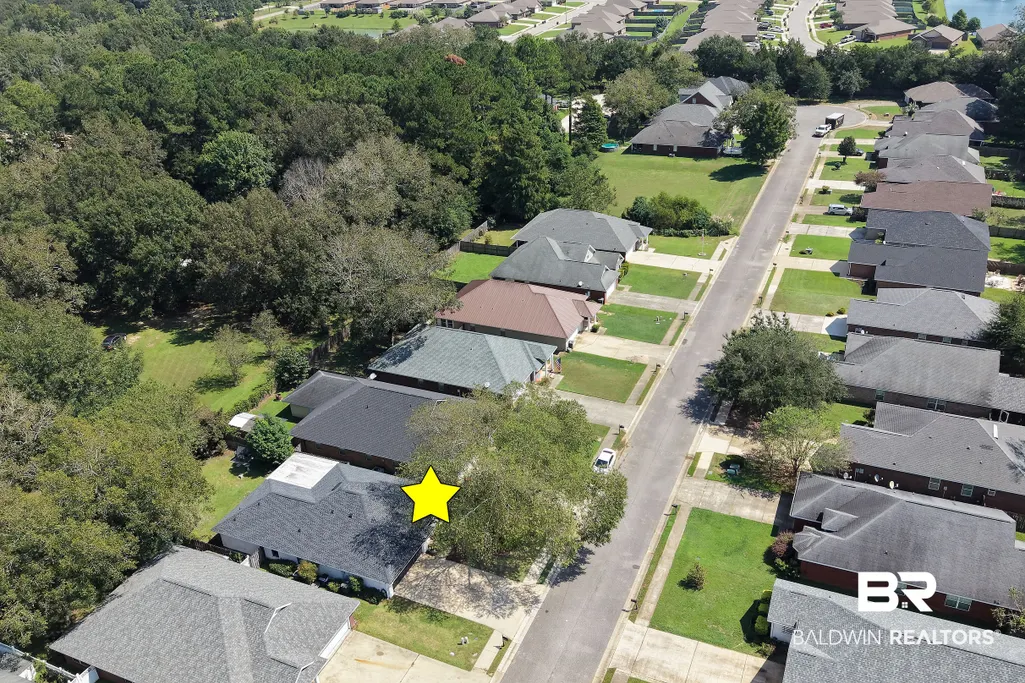
Address
8153 Pecan Court, Daphne, AL
Price
$ 265,000
Property Attributes
- MLS#411060
- TypeSingle Family
- Listing Status Active
- MunicipalityDaphne
- CountyBaldwin
- CityDaphne
- NeighborhoodPecan Trace
- Zip36526
- StyleRanch
- Year Built2005
- Price$ 265,000
- Bedrooms3
- Full Bathrooms2
- Half Bathrooms0
- Sqr Footage1570
- Lot Size0.15 Acres
Data Source:
Baldwin County MLS (BCAR)
Property Description
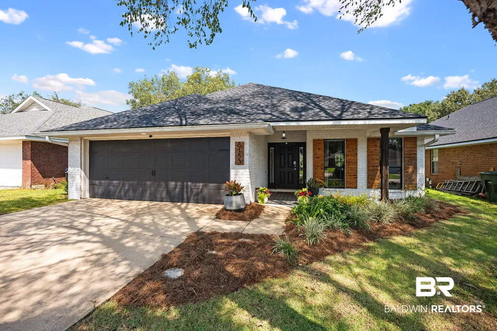
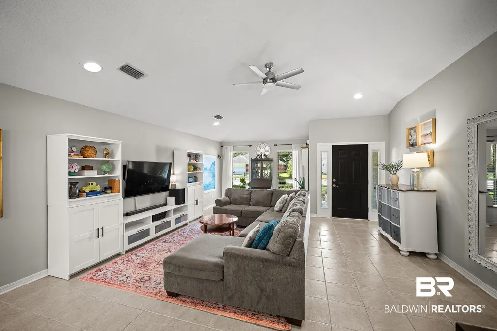
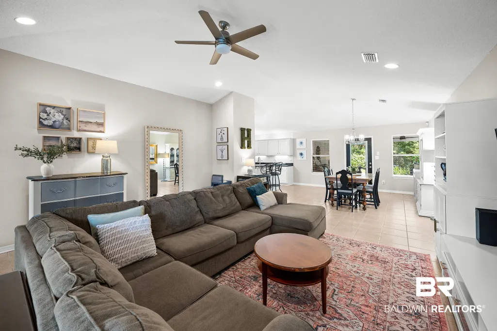
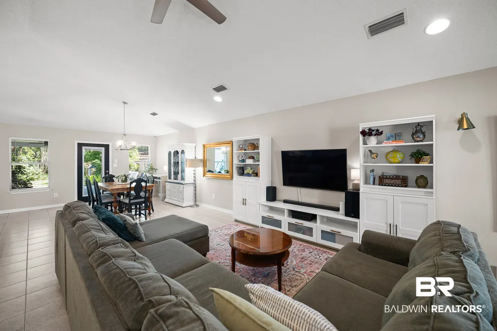
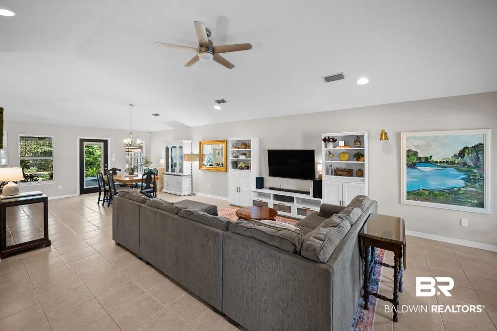
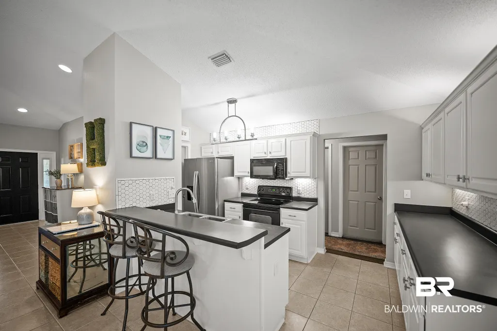
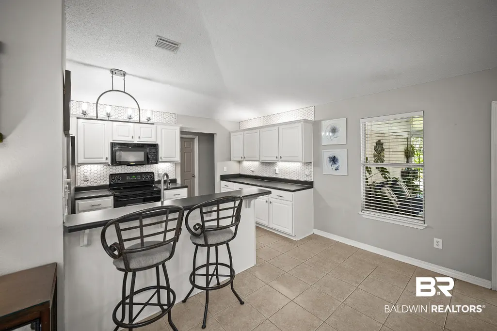
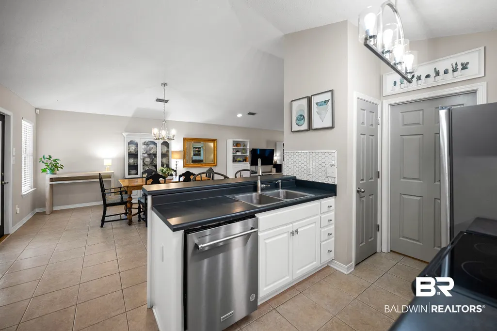
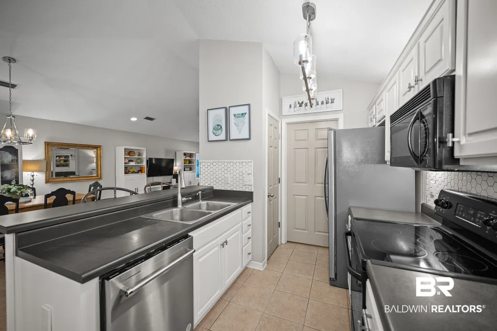
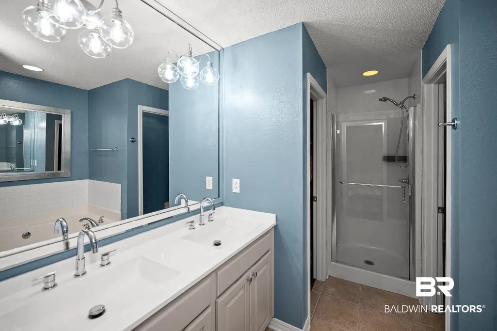
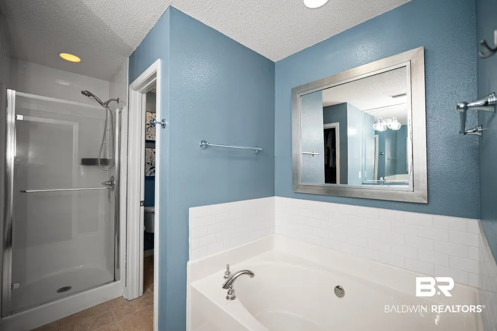
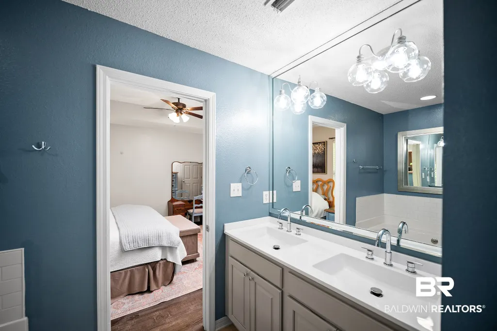
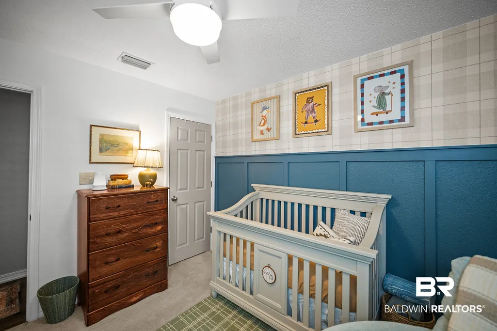
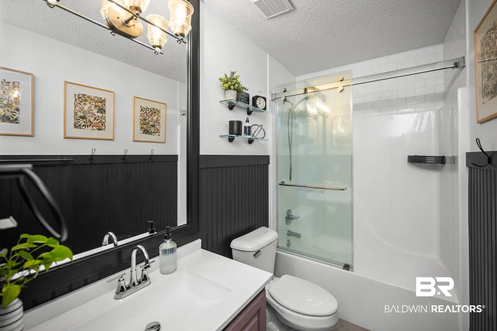
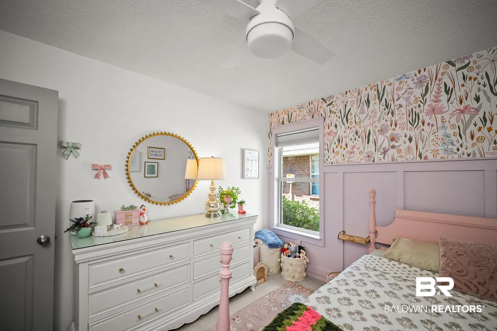
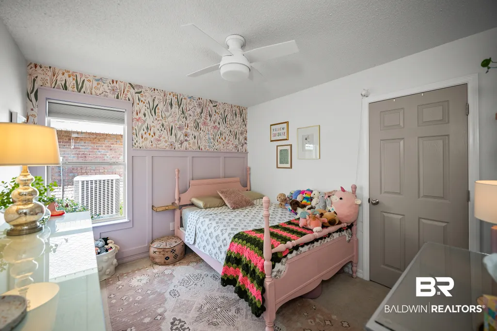
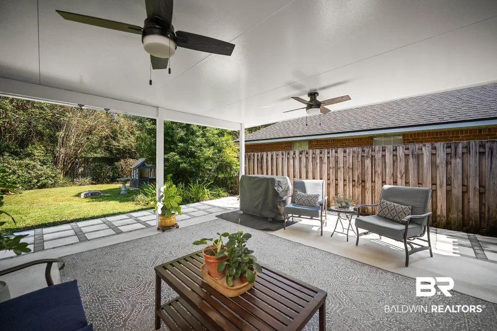
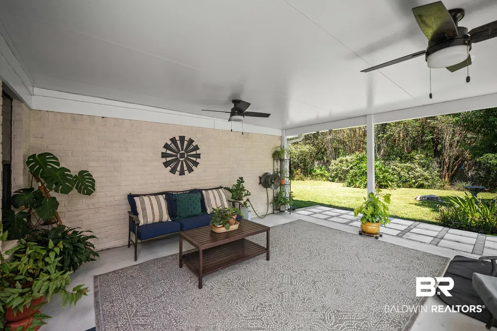
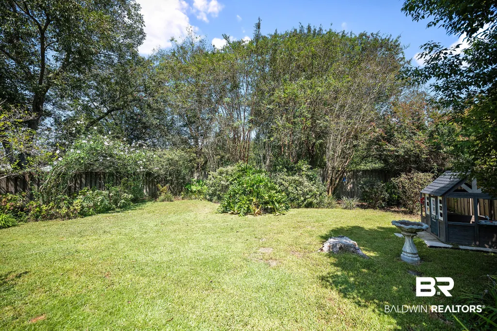
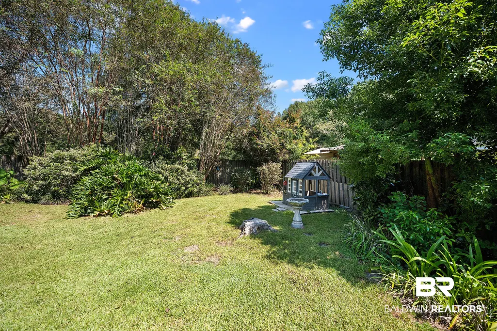
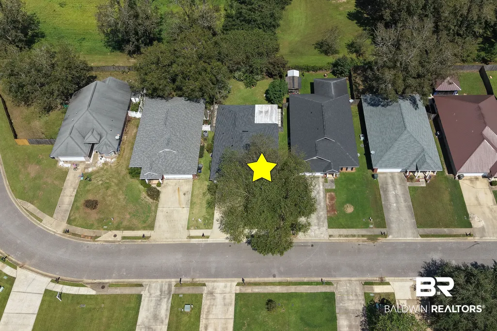
Welcome home to this beautifully updated residence in the desirable Pecan Trace subdivision of Daphne! Offering the perfect combination of comfort, style, and peace of mind, this home has been thoughtfully improved with a new roof, new plumbing, new hot water heater, and new HVAC system. Step inside to a bright and inviting open floor plan designed for easy everyday living and entertaining. The spacious living room is highlighted by soaring vaulted ceilings, creating an airy feel and a wonderful sense of space. The updated kitchen flows seamlessly into the main living areas and features fresh finishes and plenty of room for gathering, while the updated baths add a clean, modern touch. Outside, the property is just as impressive. Lush, mature landscaping surrounds both the front and back yards, creating a beautiful setting with plenty of privacy. The large covered rear patio provides an ideal outdoor living space for morning coffee, weekend cookouts, or relaxing with friends and family while overlooking the landscaped backyard. With its extensive updates, open and spacious interior, beautiful outdoor spaces, and great location in Daphne, this move-in-ready home offers Southern living at its best! Buyer to verify all information during due diligence.
| Elementary School | Middle School | High School |
|---|---|---|
| Daphne East Elementary Elementary School | Daphne Middle Middle School | Daphne High High School |
| Price History | |
|---|---|
| 9/23/2026 | Listed $265,000 |
General Features
| Utilities | Daphne Utilities,Baldwin Co Sewer Service |
|---|---|
| View | None |
| Property Subtype | Residential Detached |
| Waterfront Features | No Waterfront |
| Community Features | None |
| County | Baldwin |
| Property Type | Residential |
| HOA | false |
| Subdivision Name | Pecan Trace |
| Garage Y/N | true |
| Status | Active |
| Directions | Hwy 64 to south on Pollard Road to right on Pecan Trace |
| High School | Daphne High |
| City | Daphne |
| MLS Area | Baldwin |
| Elementary School | Daphne East Elementary |
| Home Warranty Y/N | false |
| Middle/Junior High School | Daphne Middle |
| Standard Status | Active |
| Heating | Electric |
| Possession | Less Than 30 Days |
| Roof | Composition Shingle |
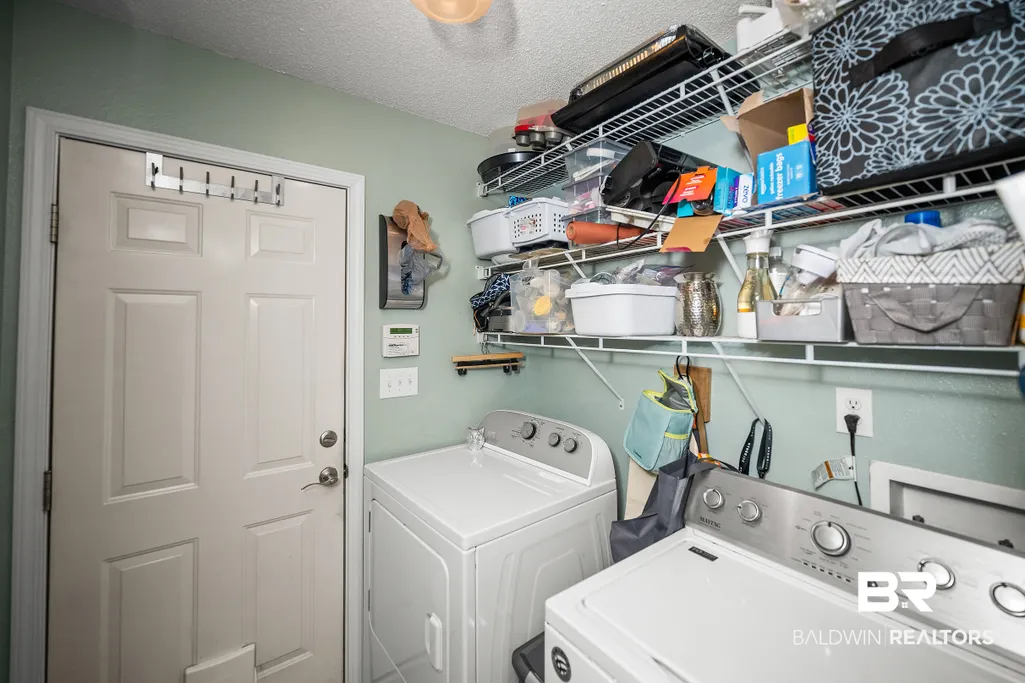
| Appliances | Dryer,Washer,Disposal,Microwave,Dishwasher,Electric Range,Plumbed For Ice Maker |
| Patio/Porch Features | Covered Patio |
| Architectural Style | Ranch |
| Year Built | 2005 |
| Full Baths | 2 |
| Stories Count | 1 |
| Assoc Fee Paid Per | Monthly |
| Pool Features | None |
Interior Features
| Heating Y/N | true |
|---|---|
| Fireplace Y/N | false |
| Interior Amenities | Ceiling Fan(s),Handicap Accessible |
| Flooring | Tile |
| Furnished Y/N | Unfurnished |
| Total Bedrooms | 3 |
| LivingAreaSource | Tax Records |
| Total Baths | 2 |
Exterior Features
| Lot Features | Less Than 1 Acre |
|---|---|
| Lot Size Acres | 0.15 |
| Parking Features | Attached,Double Garage |
| Fencing | Fenced |
| Total Parking | 2 |
Amenities
- Foreclosure
- Views
- Short Sale
- New Construction
- Adult 55+
- Lease To Own
- No HOA Fees
- Furnished
- Primary On Main
- Air Conditioning
- Seller Finance
- Green
- Fixer Upper
- Horse
- Golf
- Fireplace
- Deck
- Garage
- Basement
- Pool
Property vs Single Family Average in 36526
Price
Year Built
 Baldwin County Association Of Realtors®: All information deemed reliable but not guaranteed. All properties are subject to prior sale, change or withdrawal. Neither listing broker(s) or information provider(s) shall be responsible for any typographical errors, misinformation, misprints and shall be held totally harmless. Listing(s) information is provided for consumer's personal, non-commercial use and may not be used for any purpose other than to identify prospective properties consumers may
 All information is believed to be accurate but is not guaranteed. Protected by Copyright© 2026 and is owned either by the Mobile Area Association of REALTORS® Inc/Gulf Coast MLS; or by the developers of the software, Inside Real Estate, LLC. All rights reserved.
 All information deemed reliable but not guaranteed. All properties are subject to prior sale, change or withdrawal. Neither listing broker(s) or information provider(s) shall be responsible for any typographical errors, misinformation, misprints and shall be held totally harmless. Listing(s) information is provided for consumer's personal, non-commercial use and may not be used for any purpose other than to identify prospective properties consumers may be interested in purchasing. The data relating
